
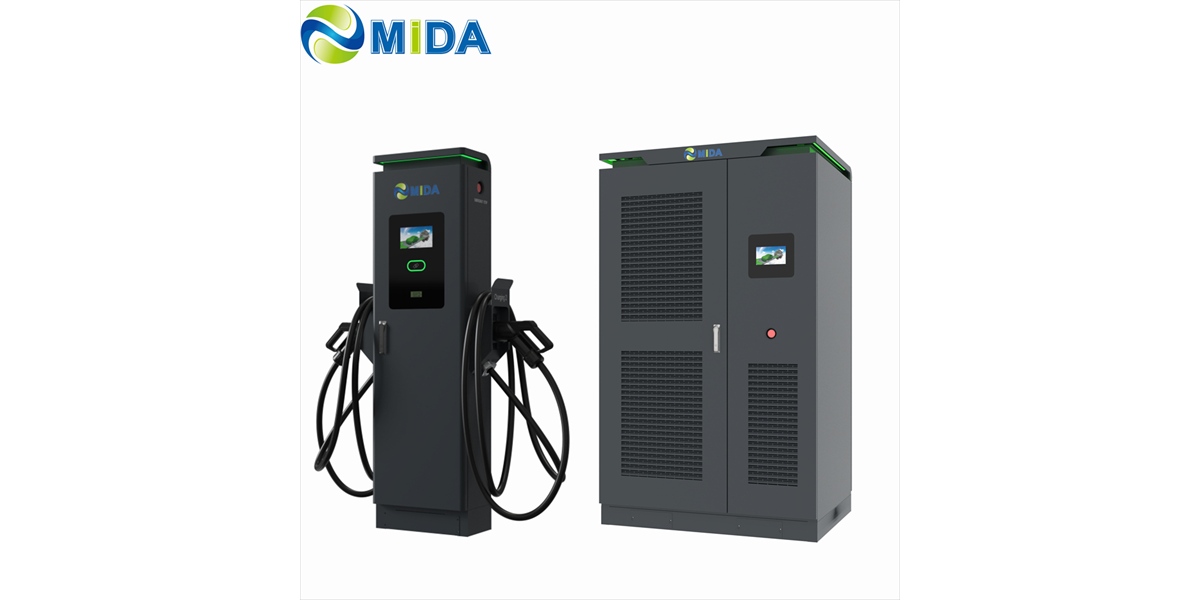
Comparing Space Efficiency: Why Split EV Chargers Win in Dense Urban Environments
Quick Answer
In dense urban environments, space is the binding constraint on charging deployment — not power, not capital. Split EV chargers relocate the bulky conversion hardware into a power cabinet placed in a plant room, basement, or service yard, leaving slim dispensers at the parking bays. This releases roughly 40–60% of the equipment footprint per stall, removes the need for reinforced foundations at every bay, preserves aisle clearances, and allows charging to be installed in structures where floor-standing pedestals physically cannot fit. For urban garages, street-level sites, and mixed-use developments, space efficiency translates directly into more charge points per available square meter.
Key Takeaways
- Footprint per stall drops substantially. A slim dispenser occupies 0.3–0.7 m² versus 1.2–2.0 m² for a floor-standing pedestal with service clearance.
- Structural loading is decoupled. Heavy power electronics move off elevated slabs and onto grade-level or designated plant areas, avoiding slab reinforcement.
- Aisle and height clearances are preserved. Low-profile dispensers fit under low ceilings and beside columns without narrowing drive lanes.
- More charge points per meter of trench. A single DC backbone replaces per-stall AC feeds, which is the difference between a feasible and infeasible retrofit.
- Urban siting is a yield problem. Recovering usable parking area and adding stalls usually outweighs any per-unit hardware difference.
The Urban Space Problem, Stated Plainly
A city-centre parking garage is a tightly engineered structure. Ceiling heights of 2.2–2.6 meters, slab loading limits, ramp geometry, and column grids all constrain what equipment can be installed. Street-level sites face different but equally hard limits: sidewalk widths governed by accessibility rules, sightline requirements, and the need to keep pedestrians clear of vehicles and cables.
Into these environments the industry has been deploying equipment designed for suburban forecourts. A floor-standing DC pedestal is typically 1.6–2.0 meters tall, 0.5–0.7 meters wide, weighs 300–800 kg depending on power rating, and requires 0.8–1.2 meters of service clearance on at least one side. It also requires a foundation — often a reinforced concrete pad — and a dedicated AC feeder.
Multiply that by twelve stalls in a garage and the arithmetic becomes uncomfortable. The equipment and its clearances consume a significant fraction of the parking envelope, the slab may require structural assessment, and the electrical distribution becomes a web of per-stall feeds routed through a structure that was never designed for them.
Split architecture makes a different set of trade-offs, and in dense environments those trade-offs are strongly favorable.
How Split Architecture Recovers Space
The Cabinet Goes Where Space Is Cheap
An urban building almost always has a technically suitable location for a 1.5–3.0 m² power cabinet at or below grade: an electrical room, a service corridor, a bin store, a rooftop plant area, or a small yard. These spaces are unglamorous, rarely revenue-generating, and frequently already contain electrical infrastructure.
Placing the cabinet there means:
- No equipment standing in revenue-generating parking bays.
- No reinforced pad in the parking deck, and no concentrated point load on an elevated slab.
- Ventilation and acoustic emissions handled in a plant area rather than at the customer interface.
- A controlled work environment for service, which also improves maintenance economics.
The Dispenser Becomes Furniture, Not Machinery
Because rectifiers, magnetics, and cooling leave the post, a dispenser is a slender column housing the connector, cable management, display, reader, and safety electronics. Typical dimensions are 0.25–0.45 meters in width, with heights ranging from 0.9 meters for low-profile units to 1.8 meters for those with integrated displays.
This opens layouts that pedestals cannot support:
- Wall and column mounting. Dispensers can be fixed to structural columns at intervals along a parking row, using space that has no other commercial use.
- Back-to-back islands. Two dispensers can share a single narrow island without consuming two pedestal footprints.
- Ceiling-mounted cable management. Overhead cable arms keep cables off the ground, preserving walkways and reducing trip hazards in shared-use parking.
- Curbside placement. Slim dispensers fit within sidewalk furniture zones alongside lamp posts and signage.
The Electrical Distribution Shrinks
In a pedestal hub, power distribution is AC and per-stall. Each unit needs its own feeder sized for its full rating, plus protection, plus metering. In a split hub, one substantial AC feeder serves the cabinet, and DC distribution extends from the cabinet to each dispenser.
DC distribution at 750–1000 V carries the same power at lower current, which means smaller conductor cross-sections for equivalent runs. In practice, a single DC backbone serving eight dispensers occupies less routing space and fewer penetrations than eight independent AC feeders — a decisive advantage in retrofits where every new penetration through a fire-rated slab requires engineering approval.
Side-by-Side Space Comparison
| Parameter | Floor-Standing DC Pedestal | Split System Dispenser | Split System Cabinet |
|---|---|---|---|
| Footprint (equipment only) | 0.35 – 0.70 m² | 0.10 – 0.30 m² | 1.50 – 3.00 m² (shared) |
| Footprint incl. service clearance | 1.20 – 2.00 m² | 0.30 – 0.70 m² | Included in plant area |
| Typical height | 1.6 – 2.0 m | 0.9 – 1.8 m | 1.8 – 2.2 m |
| Weight per unit | 300 – 800 kg | 40 – 120 kg | 600 – 1,500 kg |
| Foundation required | Reinforced pad per stall | Anchor bolts or wall bracket | Single slab at grade |
| AC feeds per stall | 1 dedicated feeder | Shared via cabinet | 1 main feeder |
| Location flexibility | Parking bay only | Bay, column, wall, curb | Plant room, yard, basement |
| Suitability for low ceilings | Poor | Excellent | Not applicable (plant area) |
| Net charge points per 100 m² of parking | Baseline | 1.6 – 2.2× baseline | — |
What Space Efficiency Is Actually Worth
Space in dense urban environments has a price. Quantifying it turns an architectural preference into a financial argument.
Recovered revenue area. If converting twenty bays from pedestals to dispensers recovers the equivalent of two to three parking spaces, those spaces generate revenue for the life of the asset. In a city where a monthly parking space is priced at a meaningful figure, that is a recurring line of income rather than a one-off saving.
Avoided structural work. Slab reinforcement, additional footings, or structural review for point loads are capital costs with long lead times and permit dependencies. Moving 600 kg of power electronics off an elevated deck and onto grade removes that entire workstream.
Avoided civil and trenching costs. Fewer AC feeders means fewer trenches, fewer penetrations, less reinstatement, and shorter construction programs — all of which reduce disruption in an operating facility.
More stalls from the same grid connection. When conversion is pooled, the hub’s coincident demand stays within the existing supply. In a dense urban site where a supply upgrade is expensive, slow, or simply unavailable, this is often the only way to scale charging beyond two or three stalls.
Higher utilization per square meter. A well-placed dispenser that preserves aisle width is used more. Awkward pedestals that obstruct circulation get avoided by drivers and reduce effective utilization — a real, if harder to measure, cost.
Urban Deployment Scenarios
Underground and Multi-Storey Garages
The cabinet sits in the existing electrical room or a dedicated plant enclosure with ventilation. Dispensers are column-mounted along parking rows. This configuration resolves the three obstacles that block pedestal deployment: ceiling height, slab loading, and service access in a confined space. A split-type DC charging architecture maps naturally onto this topology because DC runs of 20–60 meters are routine.
Street-Level and Kerbside Charging
Space at the kerb is measured in centimeters. A slim dispenser placed within the furniture zone, with the cabinet located in an adjacent building plant room, delivers high-power DC charging without occupying a vehicle bay or obstructing pedestrian flow. This is architecturally impossible with a full pedestal on the pavement.
Mixed-Use and Commercial Developments
Developers specifying charging for tenant parking must satisfy accessibility, fire, and structural codes. Distributed architecture reduces the number of penetrations, keeps equipment out of lease areas, and simplifies the electrical design review. It also makes phased fit-out practical: install the cabinet during base build, add dispensers as tenancies are let.
Curbside Fleets and Last-Mile Depots
Urban logistics depots operate in constrained footprints with high stall counts. Slim dispensers along a perimeter wall with a central cabinet maximize vehicle count, which is the depot’s core metric. Where duty cycles are heavy and high power is required, heavy-duty configurations such as the 600 kW–720 kW liquid-cooled DC charging station provide the cable management and thermal headroom needed without expanding the equipment footprint in the yard.
Sites Adding Storage to Unlock Capacity
Urban sites frequently lack grid capacity for high-power charging. Pairing the power cabinet with battery storage allows energy to be accumulated at low load and delivered at high power without enlarging the connection — a pattern described in this 200 kWh solar BESS EV charging station reference. Space is again the constraint: a compact storage enclosure plus a power cabinet occupies far less area than the supply upgrade it replaces.
Specification Checklist for Space-Constrained Projects
- Dispenser footprint and height envelope. Confirm exact dimensions with mounting brackets, and check the maximum height against the lowest structural obstruction on the route.
- Mounting method. Wall, column, or pedestal-base options, plus anchor details and load ratings for slab or wall fixing.
- DC run length and routing. Maximum supported distance at the intended output current, plus minimum bend radius for the DC cable.
- Cabinet dimensions and clearances. Front access only, or front and rear? What ventilation clearance is required?
- Cabinet acoustic rating. Relevant when the plant area is adjacent to habitable space.
- Heat rejection. Confirm the cabinet’s heat output and the plant area’s ventilation capacity.
- Cable management type. Overhead arm, retractable, or floor-mounted holster — each has a different swept area.
- Turning circle impact. Verify that dispenser placement does not reduce the vehicle turning envelope below the design vehicle requirement.
Cost Considerations Specific to Urban Sites
In urban projects, the cost distribution is different from suburban ones. Hardware is a smaller share; civil works, electrical distribution, structural work, and permit-driven design effort are larger. This favors split architecture because it attacks precisely those larger cost categories.
It is worth modeling three scenarios explicitly: the installed cost per charge point, the usable parking spaces retained, and the total project duration. In constrained sites, the split configuration frequently wins on all three, even when the per-unit hardware cost is marginally higher in isolation.
Common Urban Objections Addressed
“There is no space for a cabinet.” There almost always is — a plant room, a corner of a service yard, or a wall-adjacent zone outside the parking envelope. The cabinet needs 1.5–3.0 m², which is smaller than one parking space.
“The DC cable run is too long.” Runs up to 60–80 meters are commonly supported, provided conductor sizing and voltage drop are calculated correctly. Modern cabinet controllers handle remote dispensers without performance loss.
“Tenants will object to equipment in shared areas.” Dispensers are slim, low-profile, and can be finish-matched. The bulky, noisy equipment — which is what tenants actually object to — is located remotely.
“Retrofitting is too disruptive.” Distributed architecture typically reduces disruption because there are fewer trenches, fewer penetrations, and shorter construction windows. The DC backbone is installed once.
Bottom Line
In dense urban environments, the question is not whether split EV chargers are more space-efficient — they demonstrably are — but whether the site can afford not to use them. Floor-standing pedestals consume premium area, load structural slabs, complicate electrical distribution, and limit stall count. Split architecture moves the heavy equipment to where space is cheap and leaves the parking area with slim, flexible dispensers. In a market where a square meter of parking has a recurring revenue value, that is the entire argument.
FAQ
How much floor space does a split charger actually save?
Per stall, roughly 40–60% of the equipment footprint including service clearance. A slim dispenser typically occupies 0.3–0.7 m² of usable area versus 1.2–2.0 m² for a floor-standing pedestal.
Can slim dispensers be mounted on walls or columns?
Yes. Wall and column mounting is a standard option and is one of the primary reasons split systems suit garages, since it uses structural surfaces that carry no other commercial value.
What ceiling height is required for a split DC installation?
Dispensers are available from approximately 0.9 meters upward, making them suitable for garages with 2.2-meter clearances. The power cabinet is installed in a plant area where height is rarely a constraint.
Do I still need a foundation at each charging stall?
No. Dispensers require only anchor points or wall brackets. The single substantial foundation or slab is required only at the cabinet location.
How long can the DC cable between cabinet and dispenser be?
Typically 20–80 meters depending on output current and conductor sizing. The manufacturer should supply voltage-drop calculations for the intended configuration.
Is a split system suitable for a retrofit into an existing garage?
It is usually the better option for retrofits. Fewer AC feeders, fewer penetrations through fire-rated structures, and no heavy point loads on elevated slabs make approval and construction substantially simpler.
Can overhead cable management be used with split dispensers?
Yes. Because dispensers are lightweight and structurally simple, they accommodate overhead cable arms that keep heavy cables off the floor — important for accessibility compliance and pedestrian safety in shared spaces.
Conclusion
Urban charging deployment is a land-use problem before it is an electrical one. Split EV chargers solve it by decoupling where power is converted from where energy is delivered, freeing parking area, avoiding structural work, and multiplying the number of charge points a constrained site can host. For garages, kerbside locations, mixed-use developments, and urban depots, space efficiency is the decisive criterion — and split architecture is where it is won.
Post time: Sep-17-2026


